Development Updates

September 2026 Update

The Coach House Development is making significant progress, with the steel frame almost complete.

The August update covered extensive ground and enabling works, with the temporary tower crane being the only significant new feature above ground level. A lot has happened in the intervening four weeks, giving the school community a much clearer sense of the scale and form of the new facilities.
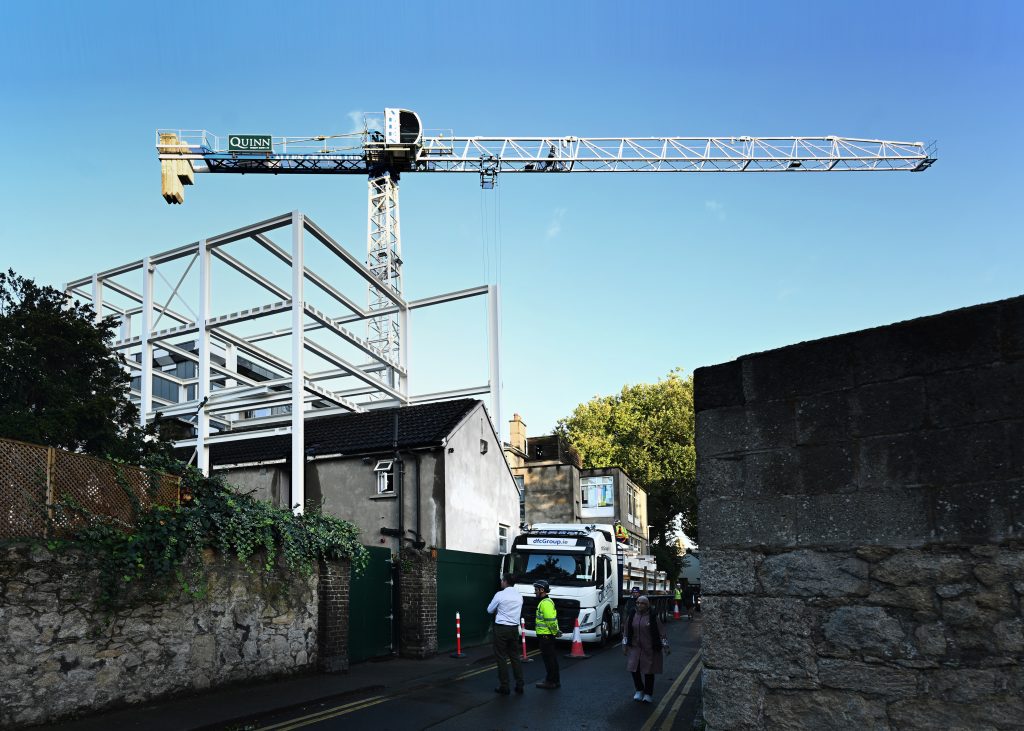
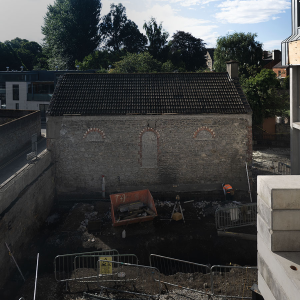
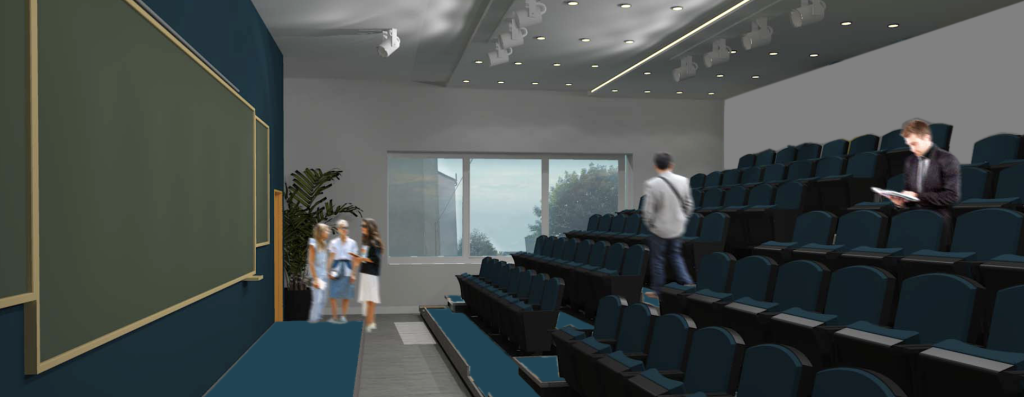
The photos may provide a useful aid in illustrating how the original coach house (a protected structure) is to be integrated in to the new build, with the exposed arches becoming an internal feature and the sloped roof supporting tiered seating for a lecture theatre.
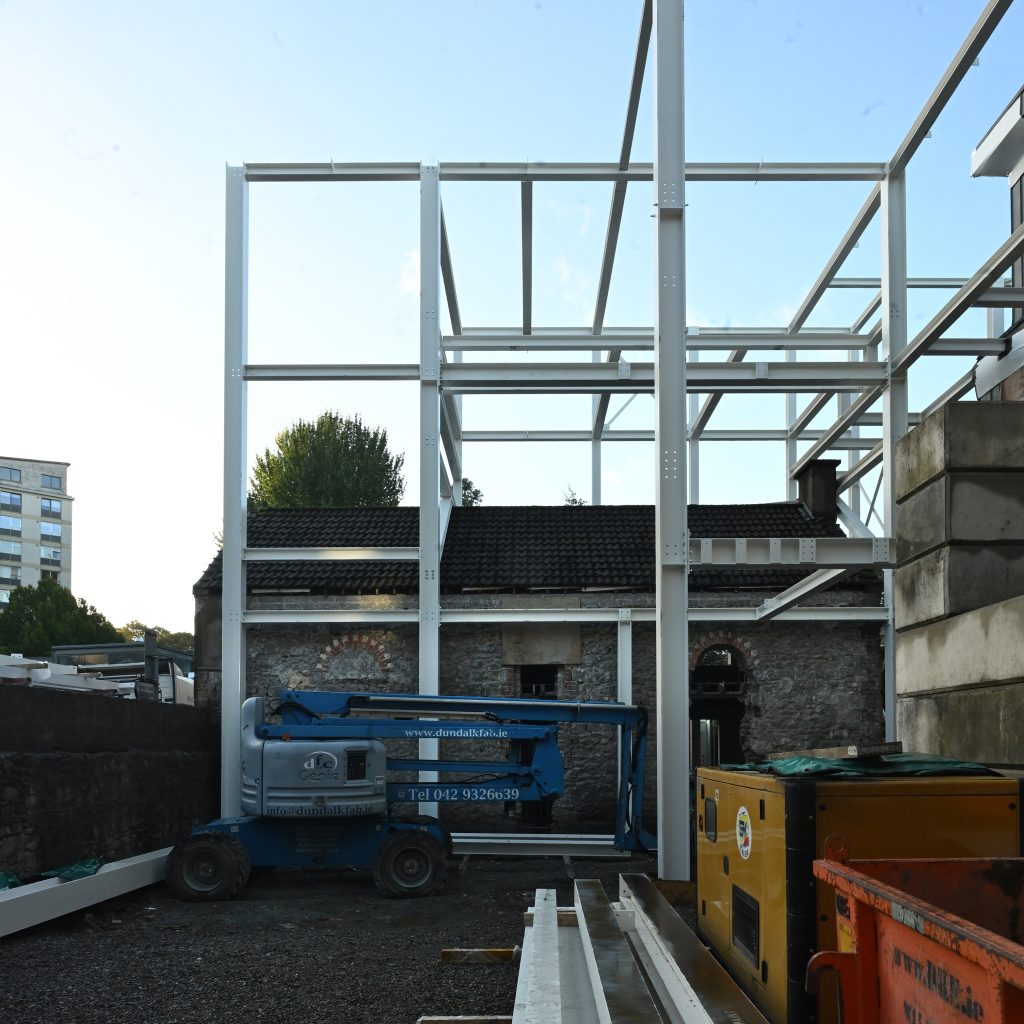
Once the steel skeleton is in place at the end of this week, the visual transformation of the structure should accelerate throughout the month of October, with floors poured, blocks laid and cladding installed. 
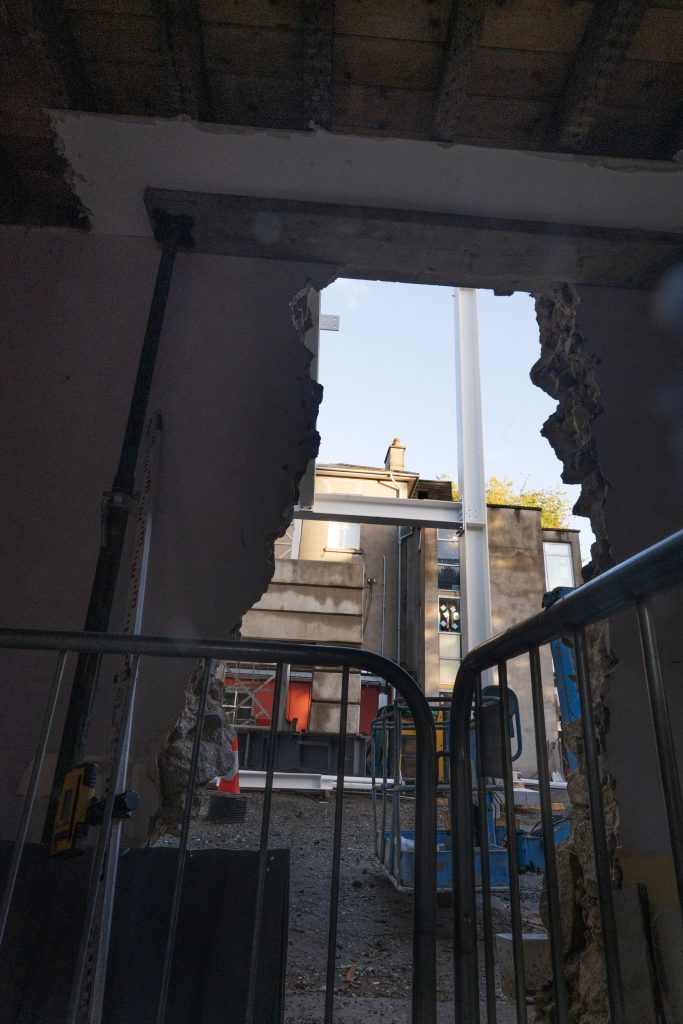
As the September days shorten and the light fades, the appearance of the Coach House Development reaching to the sky from its foundations has energised the school community. This was particularly evident at the recent First Year and Junior Infant open events. This sense of excitement will surely grow as the building materialises before our eyes.
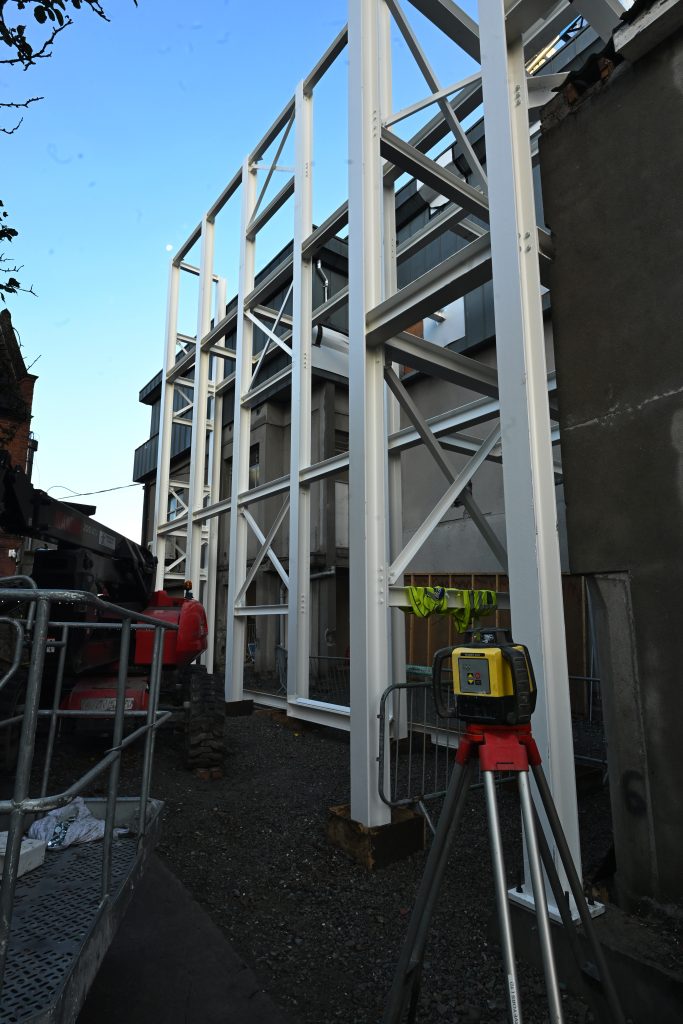
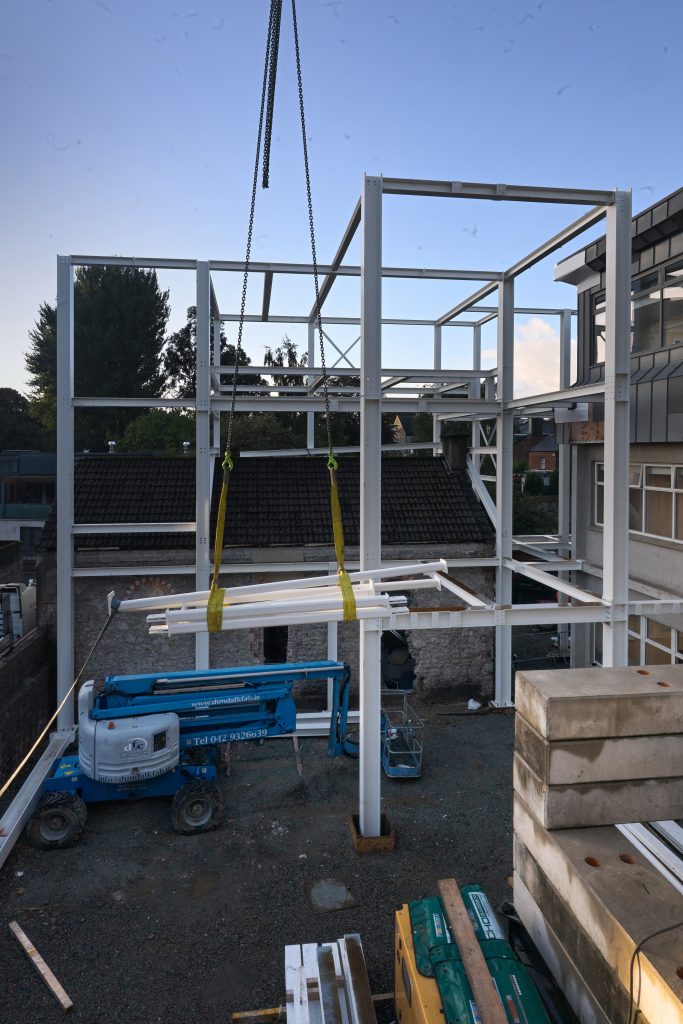
I’m looking forward to the next update already!

Sincerely,

Tony Kilcommons

School Manager

August 2026 Update

The Coach House STEAM Development is taking shape. 

It is incredibly exciting to seeour vision becoming a reality! On June 24th, the day after the Leaving Cert finished, construction finally began on the school’s most ambitious project to date – Coach House STEAM Development. While the St. Conleth’s students and teachers enjoyed their well-earned break away from Clyde Road, no. 28 became a hive of activity.
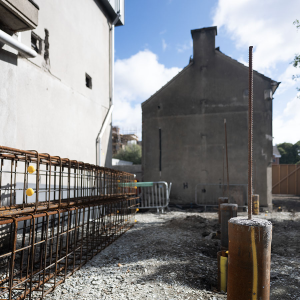
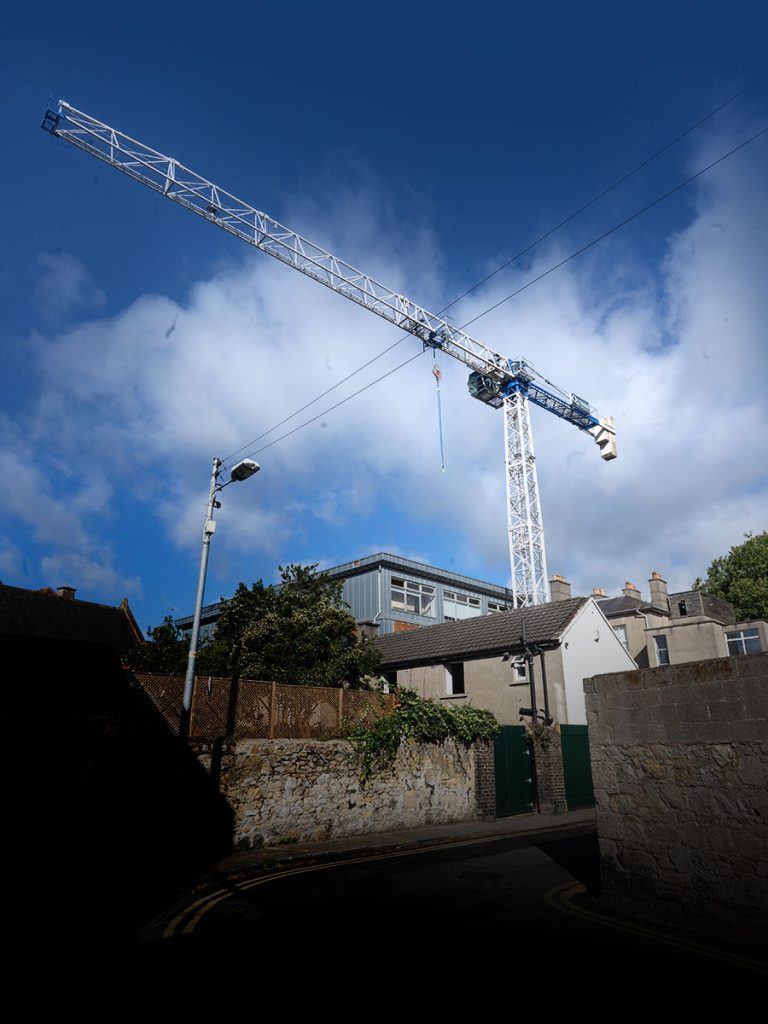
Amidst the noise and dust that accompanies site setup and ground works, the revealing of the beautiful cut stonework that lay hidden under the render of the coach house for decades was an early highlight. Generations of St. Conleth’s students bombarded the featureless grey exterior with all manner of balls without realising what lay hidden within. The recent installation of the tower crane in the middle yard certainly reinforced both the scale and challenge of this build! 

A huge amount of planning has been put in place by school management to reduce the impact of the construction on the day to day running of the school. Teaching and learning will take priority at all times, while facilitating the agreed schedule of work. 
In that regard, I must commend the staff members who have given over their offices to be used as teaching spaces for the duration of the build. It is heartening to know that all members of the school community, from new families to experienced teachers and school leaders, understand that some short-term disturbance to existing routines is necessary when gaining the fantastic facilities that will be handed over to the school in late spring 2027. 
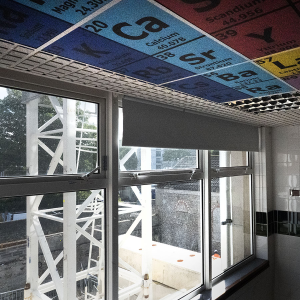
I know there is huge interest in how the build is progressing, so we’ll continue to share regular updates, photographs and key milestones along the way.

Kind regards,

Tony Kilcommons,
School Manager

St. Conleth’s Coach House video presentation

Since 2002, St. Conleth’s has been able to continually invest in improvements in the school’s infrastructure, thanks to the generous contributions of parents. Education is changing more rapidly than at any time in the last century. As St. Conleth’s moves towards its centenary we wish to adapt our facilities to meet these changes.
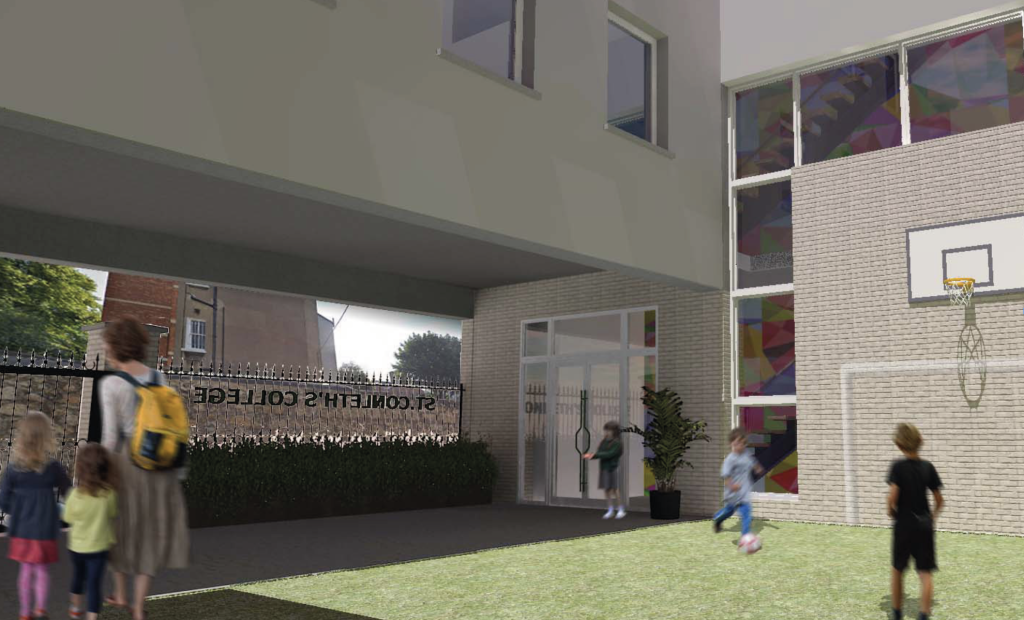
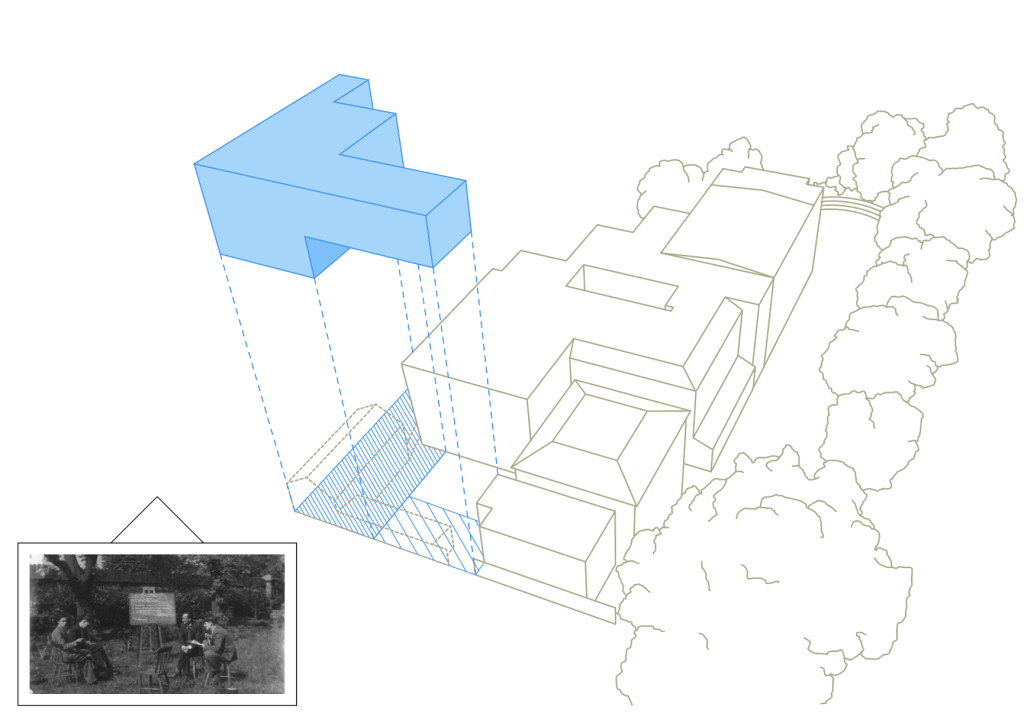
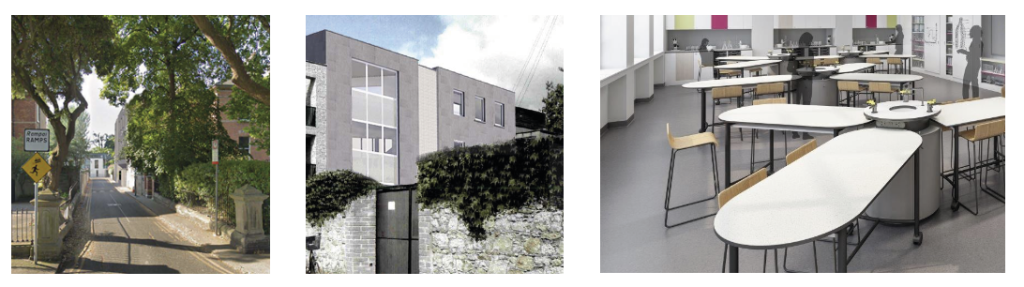
In 2019 we finally succeeded in purchasing the original Coach House of No. 28 Clyde Road: this will now enable us to complete a quadrangle, consisting of the original house, Clyde Lane and the school extension. This new St. Conleth’s will be stunning and dynamic to see and to experience, but still very much at home in its snug corner of the Ballsbridge landscape.

Tony Kilcommons, School Manager,
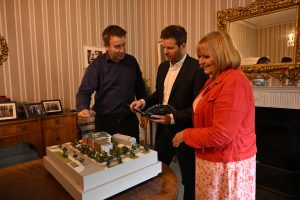
Angelina Hopkins, Senior School Principal and Brian Nolan, Junior School Principal with the design proposal
Tony Kilcommons, School Manager, Angelina Hopkins, Senior School Principal and Brian Nolan, Junior School Principal with the design proposal

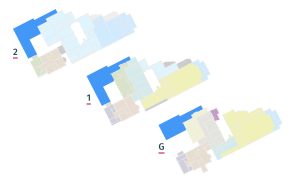
Our vision for The Coach House includes a science and technology hub; an auditorium where lectures, concerts and debates can take place; a sacred space to encourage quiet reflection, prayer, mindfulness and wellbeing; and extended art facilities, as well as new learning spaces for our pupils. I am especially thrilled that this development will honour both Michael Manning, an esteemed colleague and friend and a science teacher with a world-wide legacy, and Patricia Kelleher and the guiding light of St. Conleth’s ethos and development for so many years.

The St. Conleth’s Development Programme was initiated in 2002, and the school facilities which our pupils enjoy today were made possible through the generosity of the families who came before. My goal is to provide the educational leaders of St. Conleth’s with the best possible facilities so that they and their staff can ensure that our students reach both their personal and academic potentials. We plan to fund this development through an annual voluntary donation rather than through major fee increases and we need the support of all to do so.

Tony Kilcommons, School Manager


Chalk and talk’ is simply no longer enough and must be updated and upgraded.
Quality education adjusts with the changing world and St. Conleth’s has always kept up with the times, holding on to the best of the past and melding it with modern facilities. 

In education, the future is always now, and we as a school must continue to re-imagine, improve and adapt our facilities to create learning spaces that suit the new curricula and, even more importantly, the changing demands of the ‘real world’ beyond our cosy, warmly painted walls. 

We believe we already have the necessary innovative people and will continue to attract more: it is the ‘place’ that needs to continue to grow to meet this demand.


The heart (and engine) of our new extension will be a STEAM Facility. Our laboratory of yore was small but mighty and it spawned enough big bang theorists to fill the university staffs of several continents. More recently, the revamped lab has inspired Young Scientist and SkyFest Champions. Imagine what our lab-coated and safety-goggled boy and girl stemmers will come up with next? The extension will have state-of-the-art laboratory facilities and accompanying preparation and lecture rooms. The adjacent Technology Creativity Hub will accommodate those of inventive and collaborative tendencies.

Our extension will include larger classrooms which will be more adaptable and agile: true Learning Spaces, adjustable to the task at hand, whether it be individual, collaborative or group learning. Natural light will bathe our creators and their creations in our new Art Room and the view will be inspiring. Technology will play its part as research and presentation skills become more important to every discipline.
The facility will honour the many inspirational science and maths teachers who have taught in St. Conleth’s, among them the legendary Michael Manning, who educated a generation of world renowned mathematicians and physicists.

Many will remember fondly the hotly, and humorously, contested debates of yesterday. This great Conlethian tradition of rhetorical success (and excess) will have a new home and points of information, order and hilarity will be resounding off the paneled walls of our new Auditorium and Debating Chamber. This facility will be named after Patricia Kelleher, who oversaw the constant improvement of St. Conleth’s College for nearly seventy years. 

And when all that speechifying gets to be just too much, students and teachers may retreat into a purpose-built Sacred Space, where Prayer, Mindfulness and Wellbeing emanate inwards and outwards. Mr. Kelleher would have made a few jokes at such a proposal a few years ago, but our esteemed late headmaster was no better man to realise that a school must change with the times.

Contact Us

Parent Links